
Blog
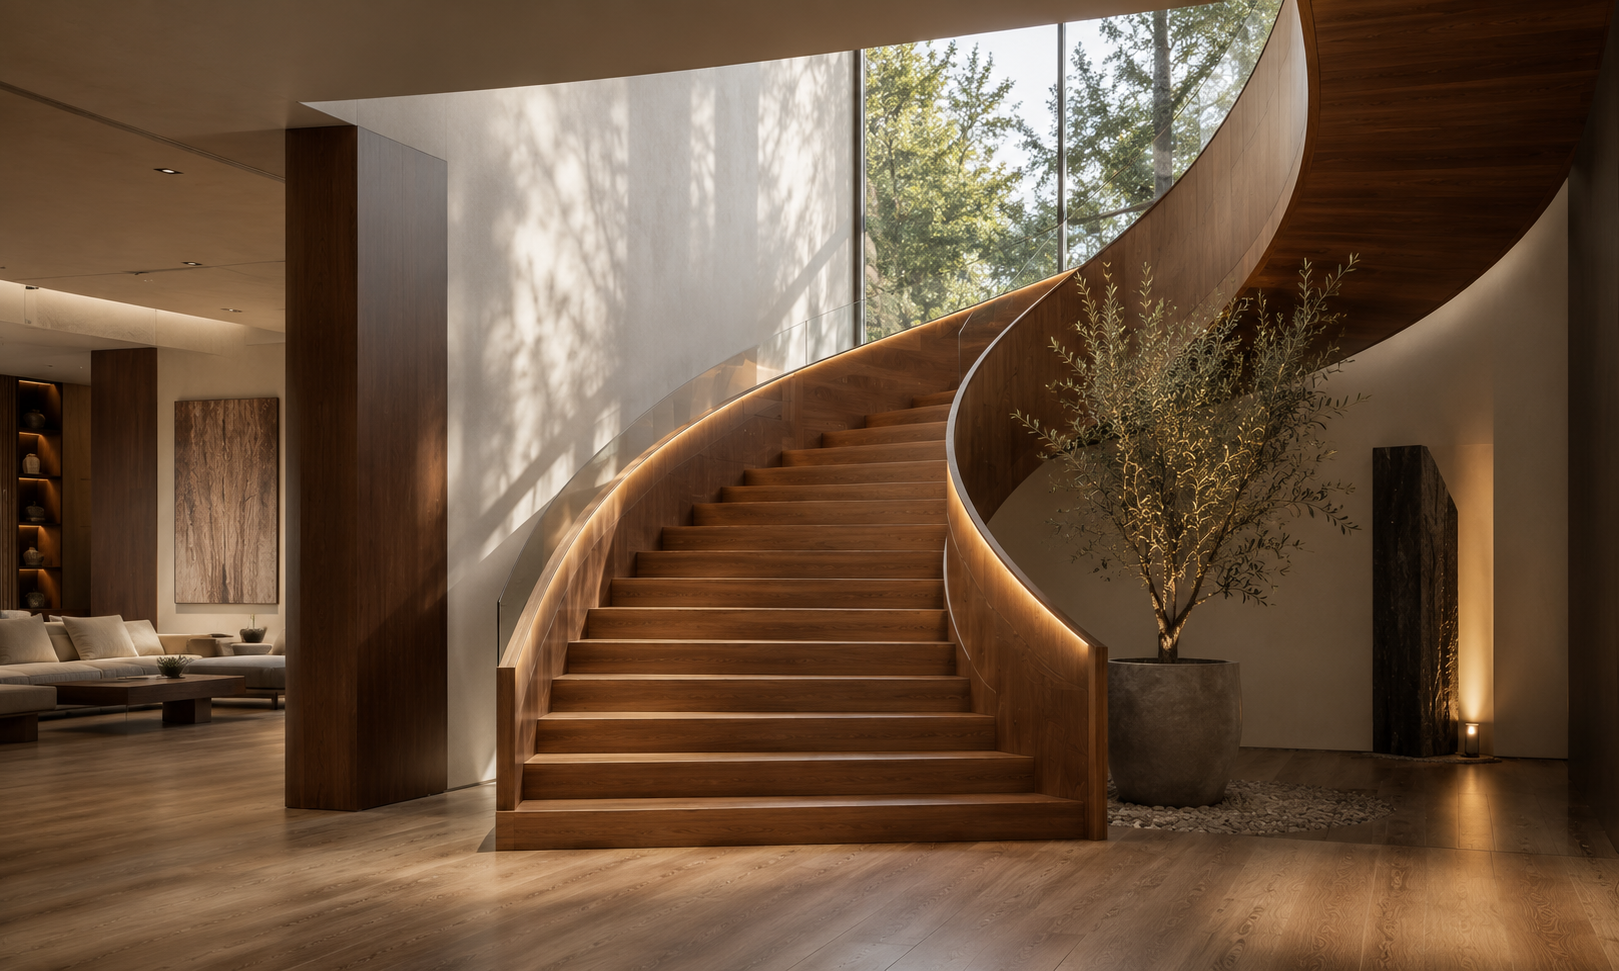
Wooden stairs

Wooden stairs
A path that becomes part of the architecture
Stairs are not just a way to get from one floor to another.
In many spaces, stairs are one of the most important architectural elements; an element that can shape the path of movement, vision, light, and experience of being in the space.
Wood's natural texture, visual warmth, and ability to combine with materials such as metal, glass, stone, and concrete allow for the design of stairs that are both functional and become part of the architectural identity of the space.
At ZIAWOOD, each wooden staircase is designed and implemented based on the project space, architecture, and how it will be used.
What is a wooden staircase?
Wooden stairs can be designed and implemented in various ways; from stairs with a completely wooden structure and floor to a combination of wood with metal, glass, concrete, and other architectural materials.
The type of stair design, structural form, dimensions, type of wood, connection details, and how it is placed in space depend on the project conditions and overall architectural design.
When designing a wooden staircase, beauty is only one of the important factors. Correct proportions, structural strength, safety, ease of movement, and harmony with the surrounding space also play a fundamental role.
What are the uses of wooden stairs?
Wooden stairs can be used in various spaces.
Common applications:
- Villas and residential houses
- Duplex and triplex spaces
- Special architectural projects
- Commercial and office spaces
- Restaurants and hospitality spaces
- Interior spaces with minimalist design
- Combining wooden stairs with metal structure
- Wooden stairs with glass or metal railings
- Custom and special staircase design
Each project can require a different solution; from a simple, minimal staircase to a completely custom structure that becomes the centerpiece of the space.
Wooden stairs from the perspective of ZIAWOOD
A good staircase is not just beautiful; it must be placed in the right space.
At ZIAWOOD, wooden staircase design is done considering its relationship with the project's architecture. The path of movement, space proportions, light, visibility, type of use, and the staircase's relationship with other interior elements are all considered in the design.
We strive to use wood where its natural qualities are most effective, so that the staircase is both functionally responsive and part of the spatial experience.
From wood selection and detailed design to construction, procurement and final execution, every step must be carried out with precision and coordination.
Our services in the field of wooden stairs
Project consultation and review
Before designing, the space conditions, dimensions, type of use, and the relationship of the stairs to the project's architecture are examined.
This step helps select the appropriate solution and determine the design path.
Design and selection of materials
The type of wood, stair shape, dimensions of the pieces, and its combination with other materials are selected based on the project design.
The goal is to create a balance between beauty, functionality, and harmony with the architectural space.
Detail design and construction
Wooden stairs, especially in custom projects, require meticulous attention to detail.
Connections, component placement, structural details, and final finishes are reviewed and planned prior to implementation.
Project execution
The final implementation is carried out according to the design and specified details.
Precision in installation, alignment, connection of parts, and final finishing play an important role in the quality and final appearance of the stairs.
Project implementation path
01 — Space Exploration
Understanding the dimensions, existing conditions, usage, and relationship of the stairs to the project architecture.
02 — Design and material selection
Determining the form, type of wood, dimensions, and composition of materials.
03 — Detail Design
Checking connections, structures, railings, and other construction details.
04 — Construction and Preparation
Manufacturing parts and preparing materials based on project design.
05 — Final Execution
Installation and execution of stairs according to the specified details.
06 — Final review and payment
Quality control of execution and review of final project details.
Each step is part of the path of life in a space.
A staircase can be calm and minimalist, showcase part of a structure, or become a defining point in architecture.
At ZIAWOOD, wooden stairs are designed and implemented according to the characteristics of each project; from simple and minimalist projects to completely customized solutions.
If you are looking to design and implement a wooden staircase that fits the architecture of the space for your project, talk to us.
Talk to us about your project.
Start of specialized consultation