
Blog
Pergola and gazebo

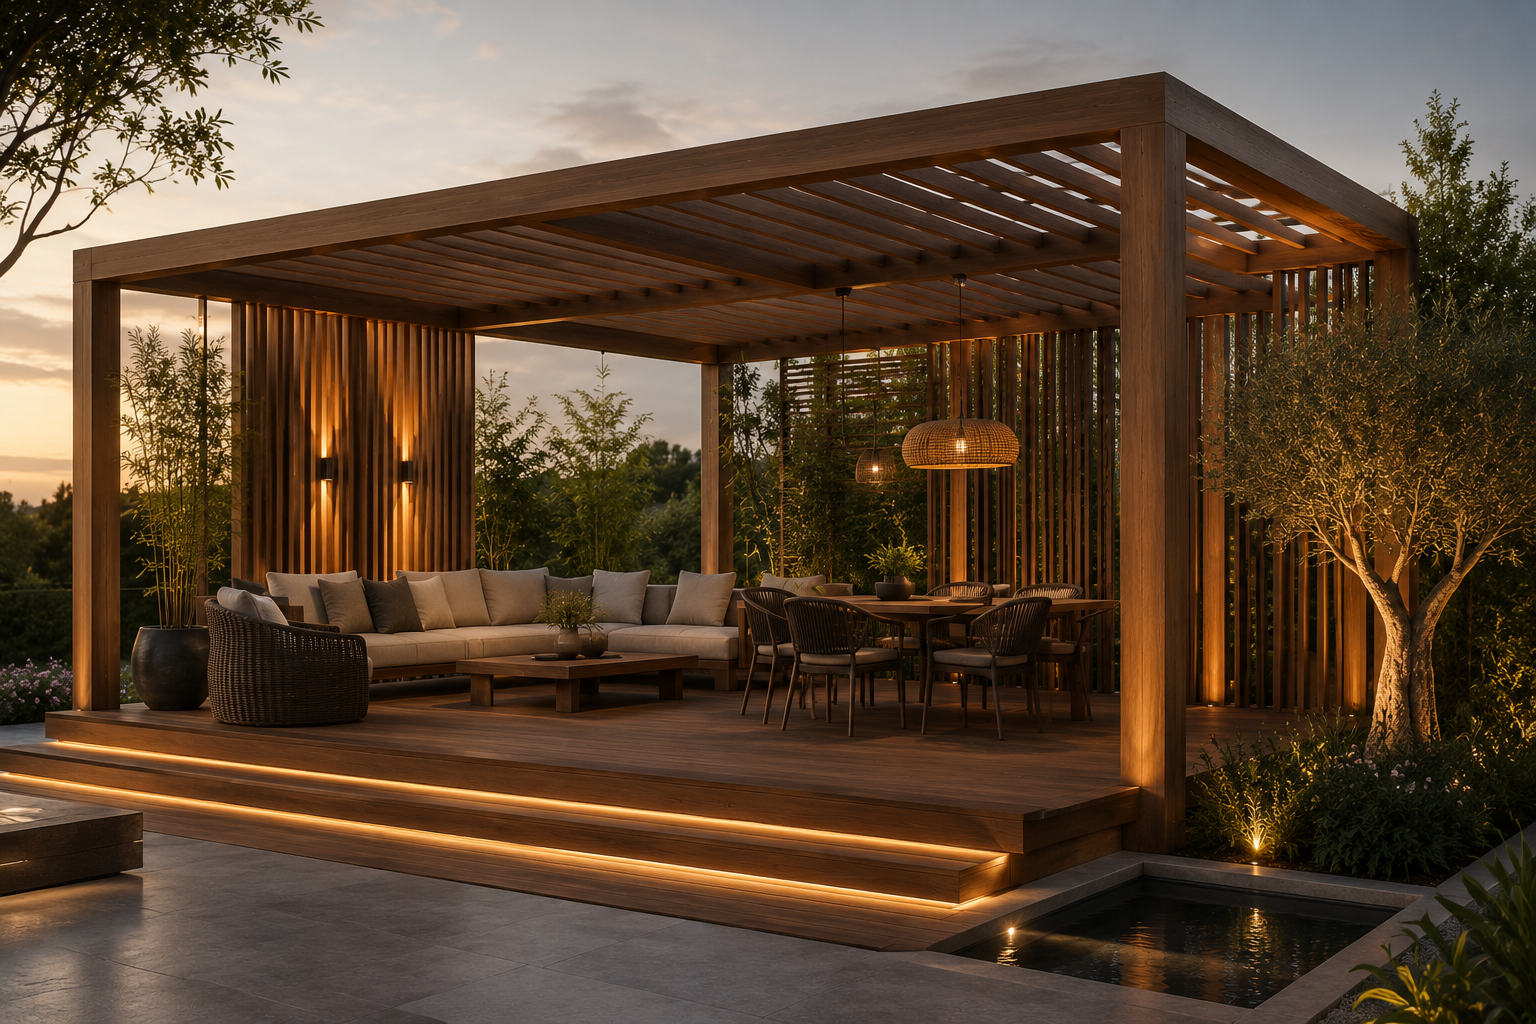
Pergola and gazebo
Creating a space to stay
Pergolas and gazebos can transform a simple space in your yard into a place to sit, relax, and experience nature.
An outdoor wooden structure is not built just to provide shade. The form, proportions, lighting, movement, connection to greenery, and how it is placed in the environment all influence the final experience.
At ZIAWOOD, pergolas and gazebos are designed and implemented based on the characteristics of each project; from simple and minimalist structures to completely custom spaces that become part of the architecture of the area.
What are pergolas and gazebos?
Pergolas and gazebos are both outdoor architectural structures that can be used to provide shade, define a seating area, or shape part of a landscape.
A pergola is usually a more open structure, with columns and horizontal or lattice coverings, creating a semi-open space. A gazebo can also be designed as a more independent space for outdoor seating and use.
Depending on the project's circumstances, these structures can be made of wood, metal, or a combination of materials and be placed alongside elements such as vegetation, lighting, furniture, and green space.
What are the uses of pergolas and gazebos?
These structures can be used in various spaces.
Common applications:
- Villa grounds
- Garden and green space
- Roof garden
- Large terraces
- By the pool
- Outdoor living spaces
- Restaurants and cafes
- Commercial and hospitality spaces
- Architectural and tourism project area
Each project can require a different solution; from a simple pergola for shade to a complete space for seating, entertaining, and everyday use.
Pergola and gazebo in the eyes of ZIAWOOD
A good structure should not be seen in isolation from its environment.
At ZIAWOOD, before designing a pergola or gazebo, we pay attention to the surrounding space, the path of movement, the amount of light and shade, views, green space, and how the structure will be used.
The goal is not to place a structure on the site; rather, a structure should be designed that relates to its environment.
The type of wood, the form of the structure, the proportions, the details of the joints, and how it combines with the surrounding elements all play a role in shaping the final result.
Sometimes a simple, minimal structure is the best choice, and sometimes a project requires a completely custom solution.
Our services in the field of pergolas and gazebos
Space consultation and review
The location of the structure, space dimensions, environmental conditions, radiation level, movement path, and type of use are examined.
This information is the basis for decision-making to design and select the appropriate solution.
Structural design
The form, dimensions, proportions, and how the structure relates to the surrounding space are designed based on the needs of the project.
The design can range from a simple, minimalist structure to a fully customized, architected space.
Material selection and procurement
The appropriate material is selected based on environmental conditions, design, and expected performance.
Wood, metal, and other materials can be used independently or in combination in the design of the project.
Construction and implementation of the project
After the design is finalized, the construction, preparation, and implementation stages of the structure are carried out.
Accuracy in connections, substructure, structural details, and the quality of final execution play an important role in the durability and appearance of the project.
Project implementation path
01 — Understanding the environment
Examining the space, environmental conditions, landscape, and how the structure is used.
02 — Idea Formation
Determining the form, dimensions, and design approach appropriate to the project.
03 — Design and Details
Determining materials, connections, structural details, and implementation methods.
04 — Supply and manufacture
Preparing materials and manufacturing parts required for the project.
05 — Implementation of the structure
Installation and implementation of a pergola or gazebo at the project site.
06 — Completion and final review
Checking the quality of execution and the coordination of the structure with the surrounding space.
The outdoors is a part of your life.
A pergola or gazebo can transform an empty corner of the yard into a space for breakfast, conversation, relaxation, or experiencing nature.
At ZIAWOOD, each structure is designed based on the characteristics of the environment and the needs of the project to be a natural part of the outdoor space.
If you are looking to design and implement a wooden space for your yard, terrace, roof garden, or villa, talk to us.
Talk to us about your project.
Start of specialized consultation